Property photo 1
Property photo 2
Property photo 3
Property photo 4
Property photo 5
9 Beds
11 Baths
8,151 sqft

$3,650,000

751 GOLDEN BEAR DR, REUNION FL, 34747

Price per sqft$447.80
Built in2018
Property size8,151 sqft
Property typeResidential
Courtesy of TOP TIER RESORT REALTY, Seth Flaugher  Listing Contact: 407-375-4566

Overview

Active

Listed Nov 28, 2025

Updated 2 weeks ago

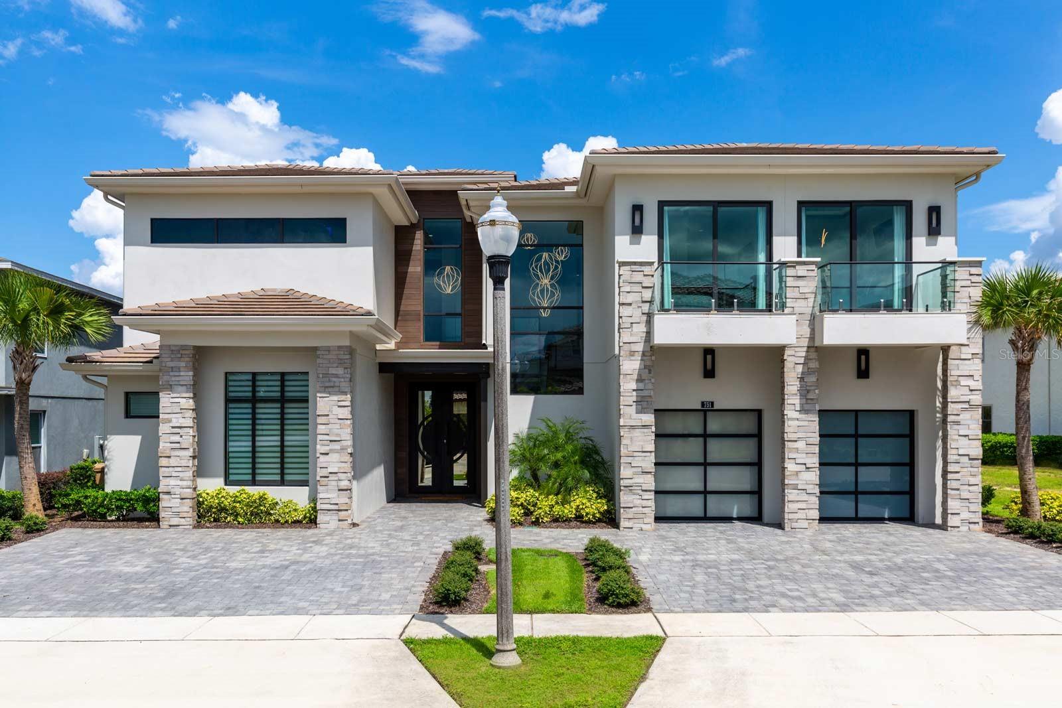
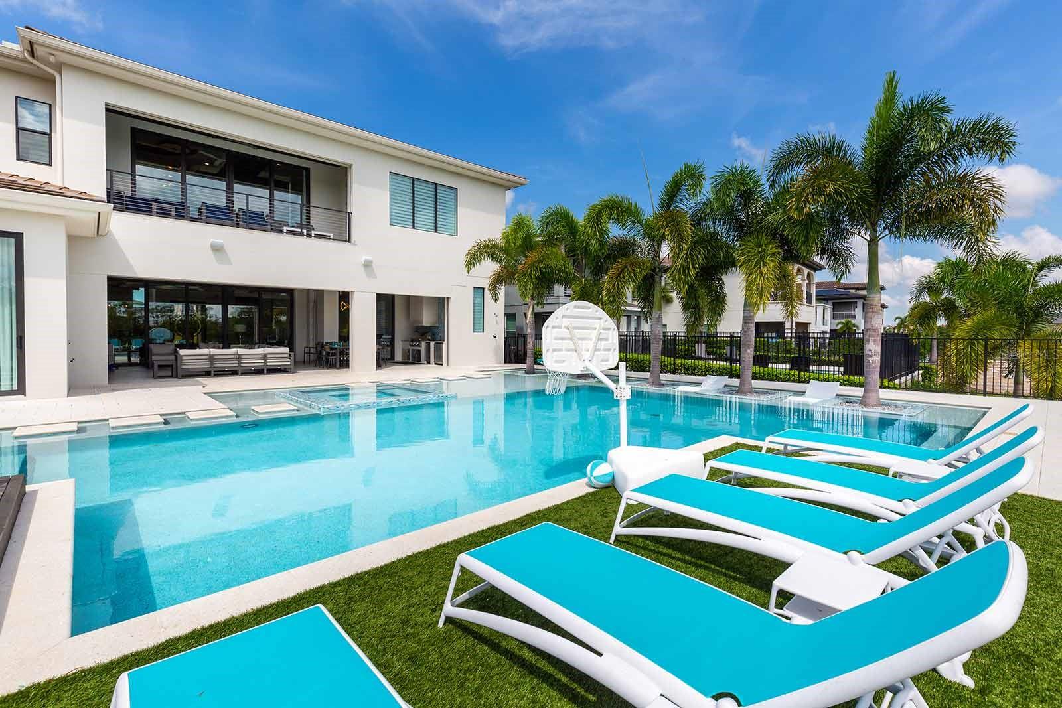
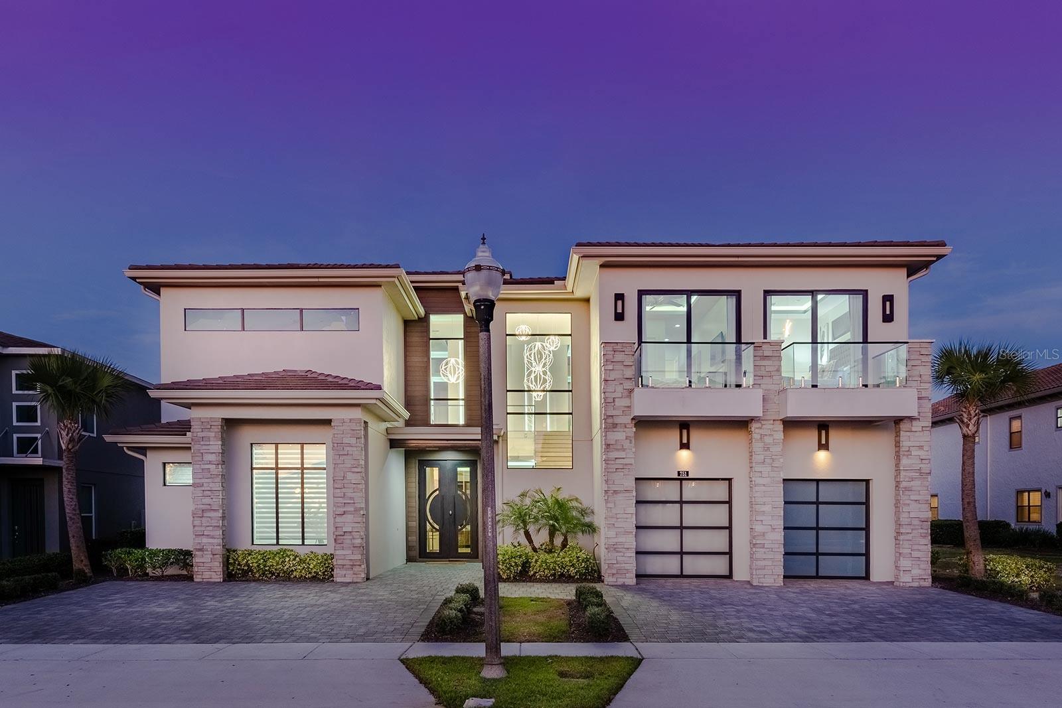
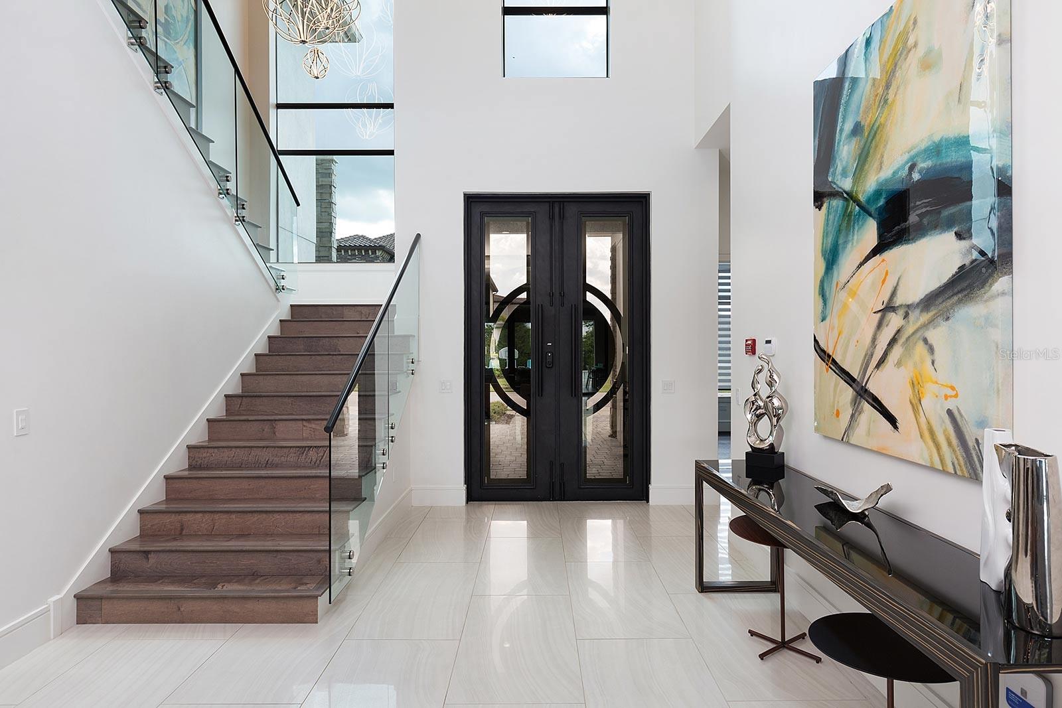
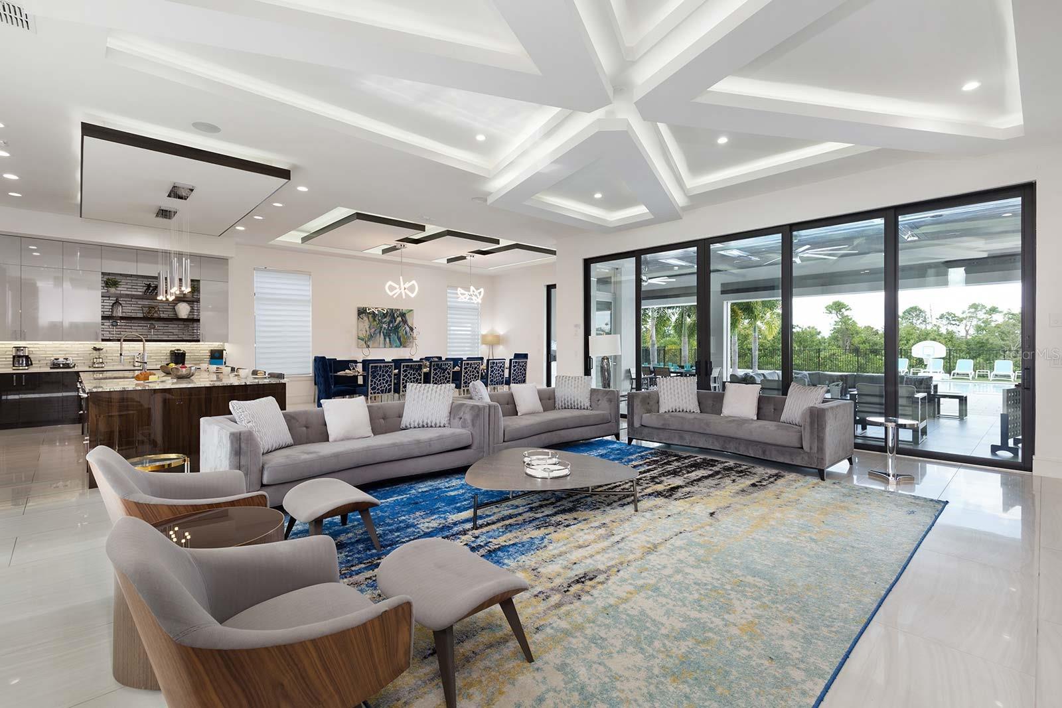
Designed to impress from the moment you arrive, this expansive 9-bedroom estate offers more than 9,100 square feet of luxury living in the heart of Reunion Resort. From its dramatic entertaining spaces and golf course views to its resort-style pool and incredible indoor amenities, this home was built to bring large groups together while still offering the privacy and comfort of a luxury residence. The open main level features upgraded furnishings, a chef's kitchen, spacious gathering areas, and seamless indoor-outdoor living. Sliding doors open to an oversized covered lanai overlooking Reunion's championship golf courses, complete with a large resort-style pool and spillover spa, in-pool loungers, summer kitchen, and multiple areas for dining and entertaining. Inside, entertainment takes center stage with a dedicated theater featuring reclining seating, an expansive upstairs game and entertainment loft with bar and balcony, fitness room, and two incredible themed bunk suites. All nine bedrooms feature en-suite baths, providing plenty of privacy and flexibility for owners and guests. Located in one of Reunion Resort's most sought-after areas, this property delivers the space, amenities, modern updates, and guest experience that set the premier vacation homes apart. Whether enjoyed as a luxury second home or positioned as a high-end short-term rental investment, this is a standout opportunity in Reunion.

$24,284/mo

Est. mortgage payment based on a $3,650,000 home price.

All estimates are provided by Luxury Presence for informational purposes only. Actual amounts may vary.

Additional information

MLS® ID
O6363480

Interior Features

Bedrooms
9
Bathrooms
11
Fireplace
Yes
Cooling
Yes
Heating
Yes
Basement
No

Exterior Features

Lot Size
0.28 Acres

Other Property Details

Taxes
$46,077
Tax Frequency
Annually
Association Fee Frequency
Monthly
Garage
Yes
View
Yes
Pets Allowed
Yes
Furnished
Yes
Pool
Yes
55+/Senior Community
No

Listings courtesy of Stellar MLS as distributed by MLS GRID

All information deemed reliable but not guaranteed and should be independently verified. All properties are subject to prior sale, change or withdrawal. Neither listing broker(s) nor Toni Marie Cafferty shall be responsible for any typographical errors, misinformation, misprints and shall be held totally harmless. Properties displayed may be listed or sold by various participants in the MLS. 

Based on information submitted to the MLS GRID as of 9:27 PM UTC on 9/22/2026. All data is obtained from various sources and may not have been verified by broker or MLS GRID. Supplied Open House Information is subject to change without notice. All information should be independently reviewed and verified for accuracy. Properties may or may not be listed by the office/agent presenting the information.

©2026 Stellar MLS . All rights reserved.

DMCA Notice

Powered by Luxury Presence